









1466 GROVE AVENUEWEST CHESTER, PA 19380
Due to the health concerns created by Coronavirus we are offering personal 1-1 online video walkthough tours where possible.
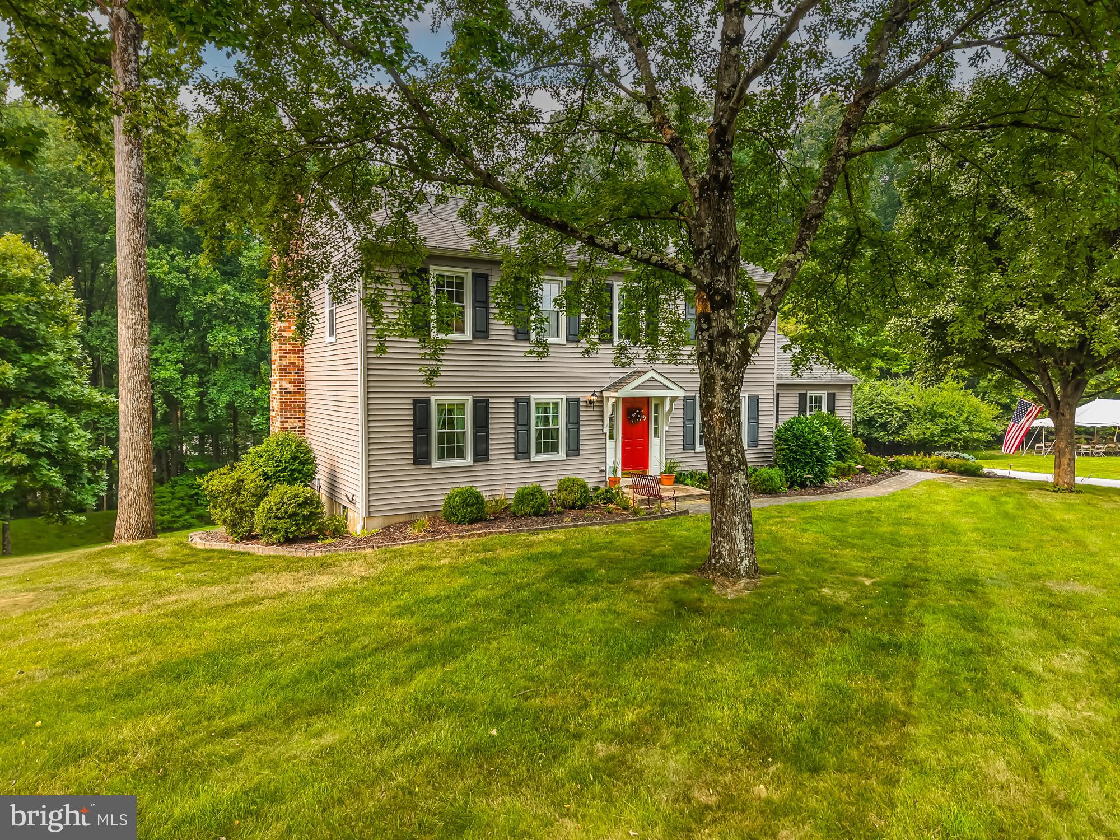
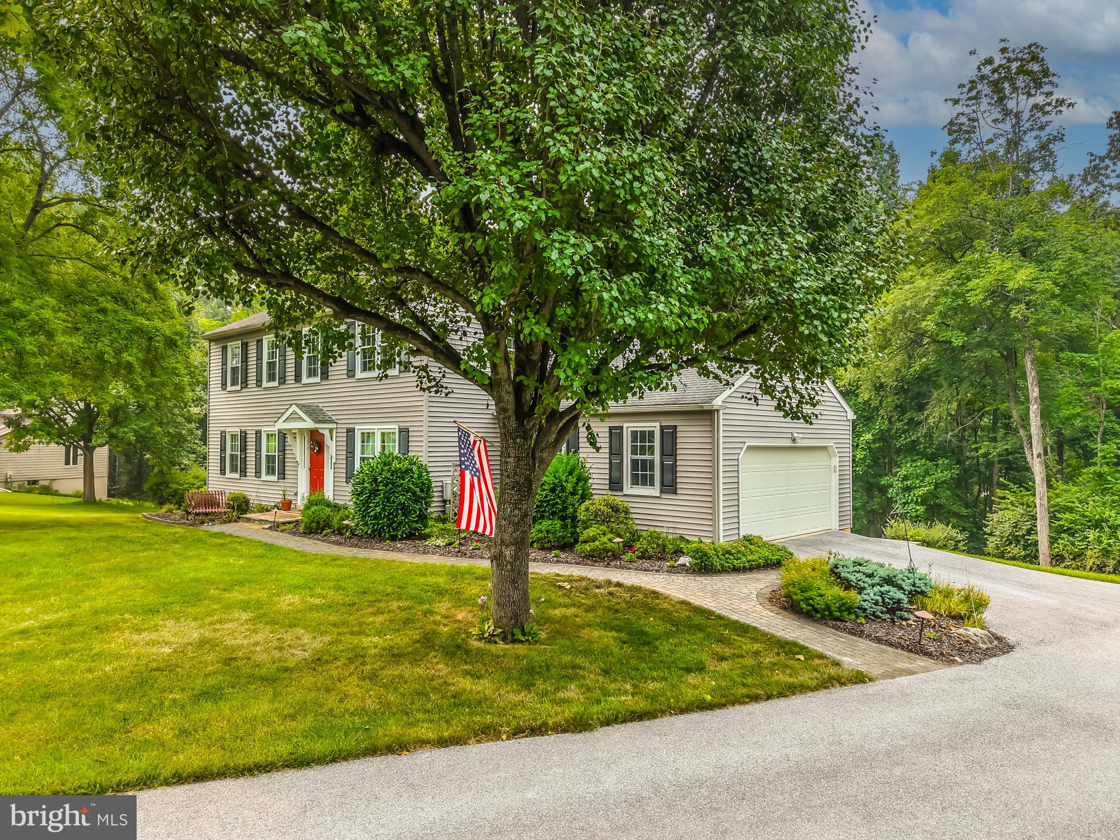
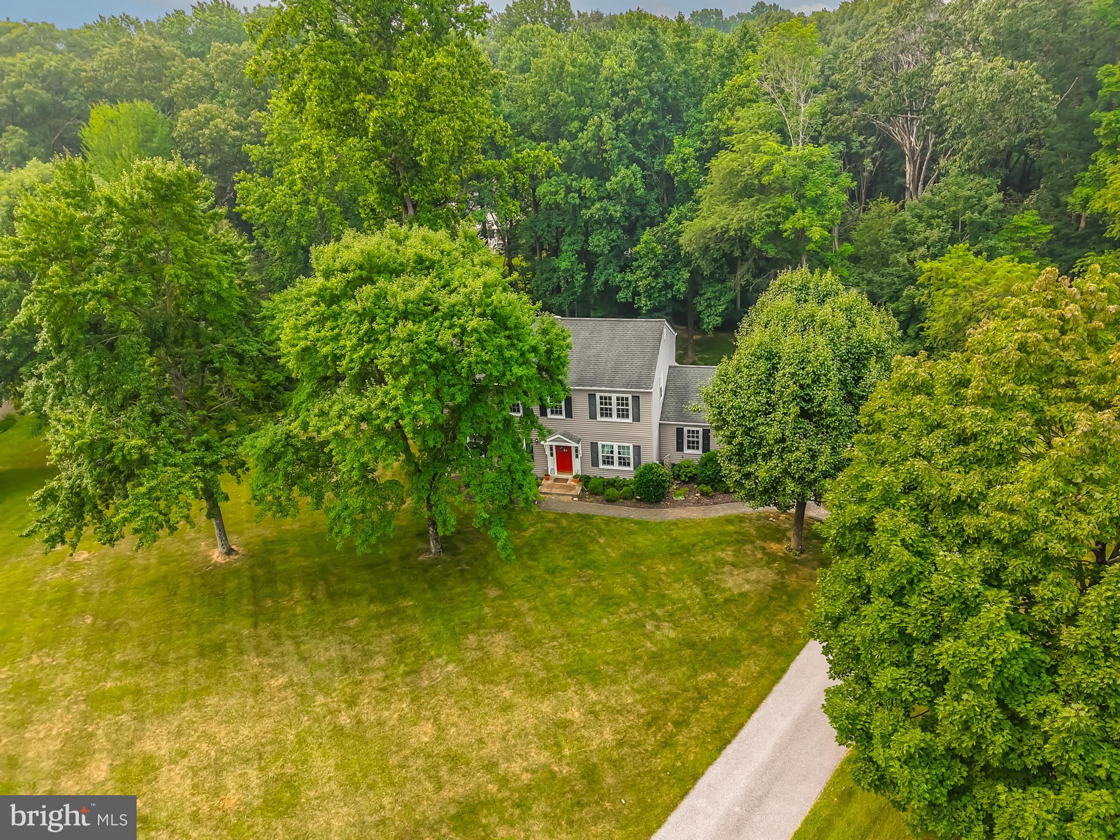
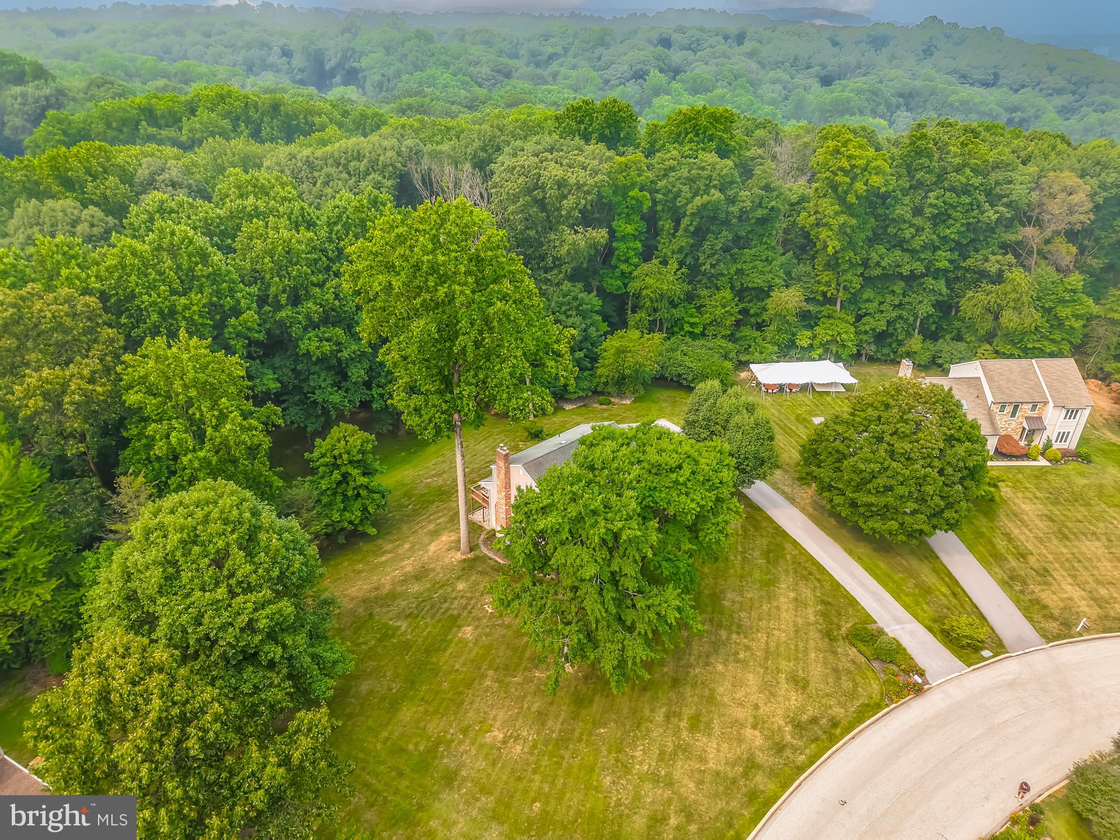
If it's West Chester, and the perfect two story home on a lush acre of land that you want, I'm pretty sure you won't want to miss this property! A minute from the Whitford Train Station and 5 minutes to some of the best area shopping, this property meets the most desirable ownership value.....LOCATION LOCATION LOCATION! And check out the sprawling neighborhood ending in a private cul de sac. Property taxes are super low too making it all even better! This owner has obviously lovingly cared for the property over the 30 years living there. A newer cherry cabinet kitchen, hardwood floors where you want them, a formal dining room with chair rail are just some of the quality features you could enjoy. A breakfast area with a box bay window and skylights and view of the lush back yard. The custom English Garden walkway sets the stage for a center hall colonial home that will meet your needs. Enter into beautifully kept hardwood floors and a giant living room to the left and dining room to the right. The first floor family room has a giant stylish brick fireplace with stainless steel liner and wood stove, and sliding doors to a giant deck. The kitchen has tiled flooring and a granite counter with cherry cabinets and stylish backsplash and a box . The laundry is conveniently located and there is a back door to the deck and yard. Four big bedrooms and great closet spaces and open "landing" with a linen closet Upstairs, the master bathroom was redone and looks fresh and desirable. In the lower level there is an outside exit and a workshop area. The rest of the basement is finished and can be set up as a playroom, office space or whatever would meet your needs. The two car garage has a pull down staircase to a giant attic area. The beautiful giant deck out back is a great place to relax after a long day. Seller says, The NEIGHBORHOOD can't be beat! breakfasts or deck barbeques make for a great quality of life living on Grove Avenue. Utilities are inexpensive convenience is unmatchable. Make an appointment TODAY!! Seller prefers early October settlement
| 7 hours ago | Listing first seen on site | |
| 7 hours ago | Listing updated with changes from the MLS® |

The real estate listing information is provided by Bright MLS is for the consumer's personal, non-commercial use and may not be used for any purpose other than to identify prospective properties consumer may be interested in purchasing. Any information relating to real estate for sale or lease referenced on this web site comes from the Internet Data Exchange (IDX) program of the Bright MLS. This web site references real estate listing(s) held by a brokerage firm other than the broker and/or agent who owns this web site. The accuracy of all information is deemed reliable but not guaranteed and should be personally verified through personal inspection by and/or with the appropriate professionals. Properties in listings may have been sold or may no longer be available. The data contained herein is copyrighted by Bright MLS and is protected by all applicable copyright laws. Any unauthorized collection or dissemination of this information is in violation of copyright laws and is strictly prohibited. Copyright © 2020 Bright MLS. All rights reserved.